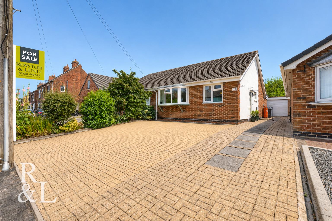
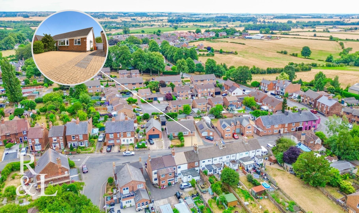
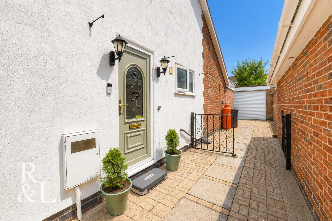
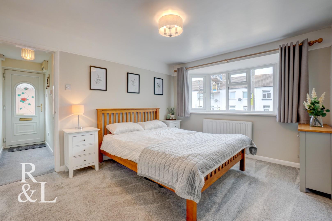
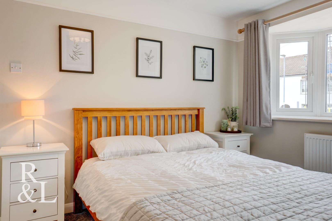
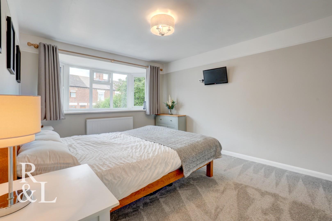
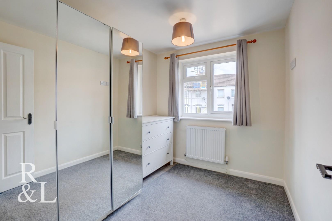
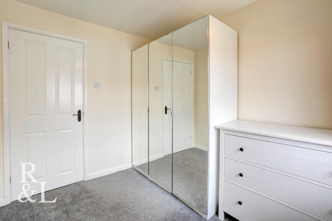
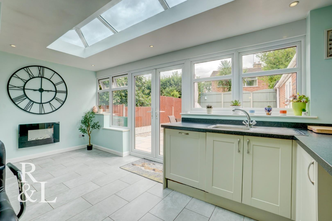
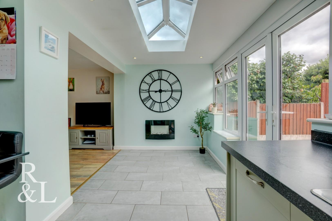
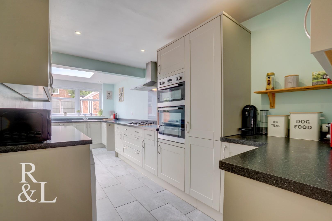
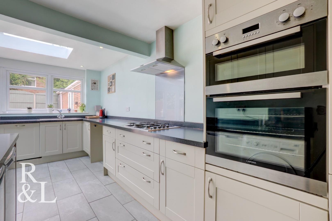
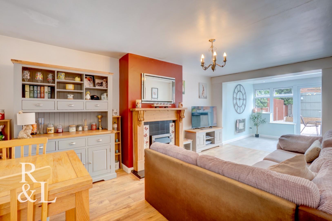
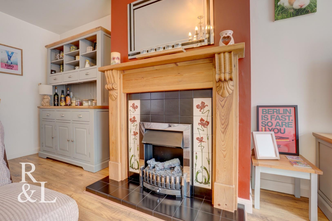
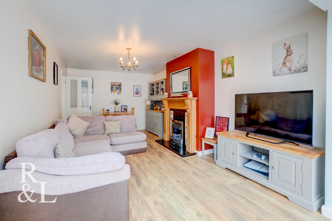
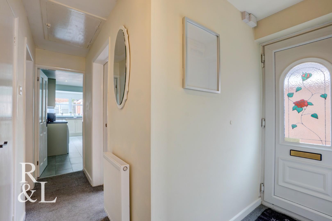
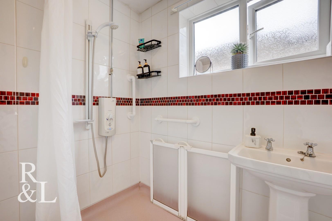
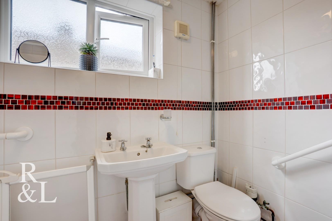
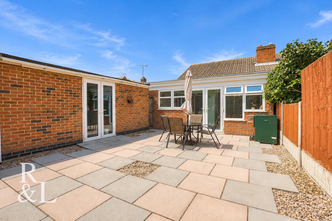
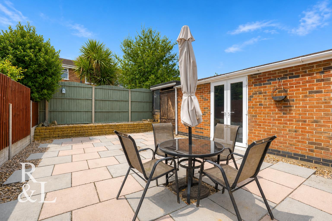
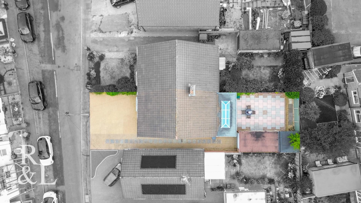
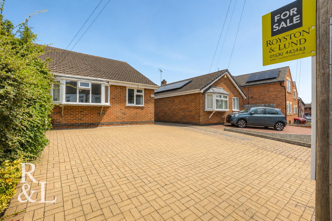
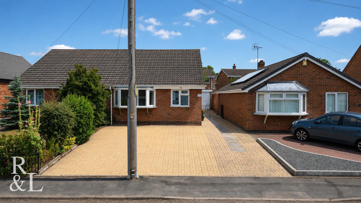
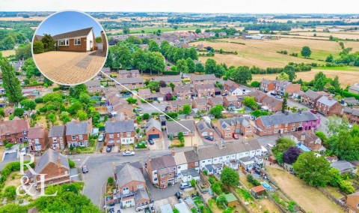
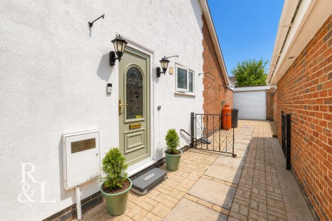
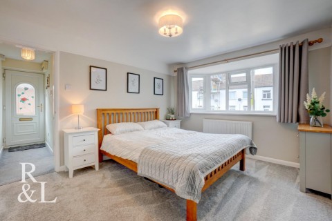
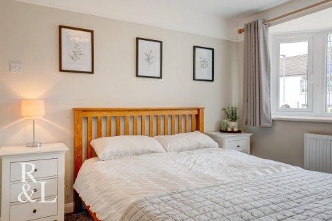
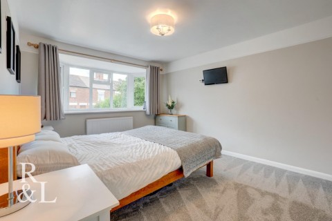
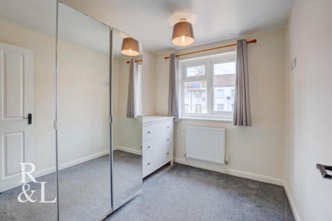
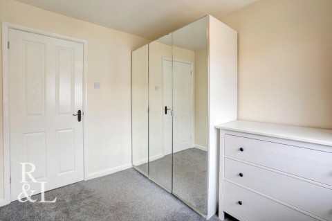
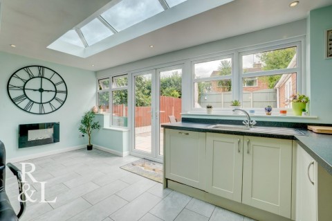
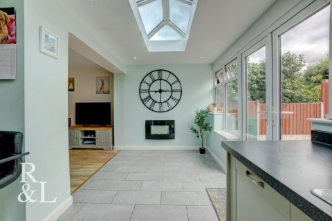
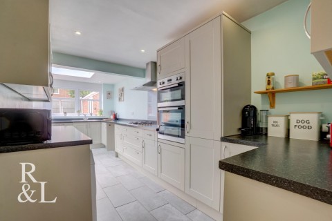
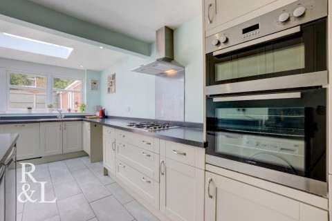
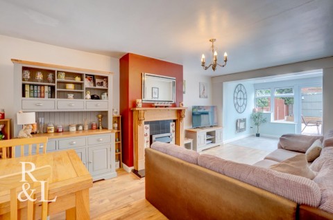
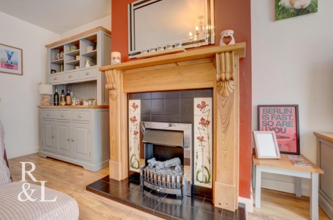
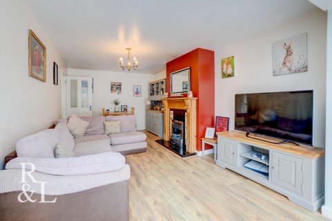
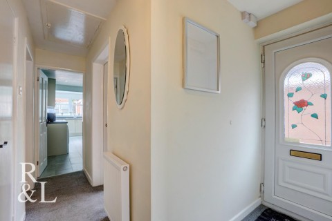
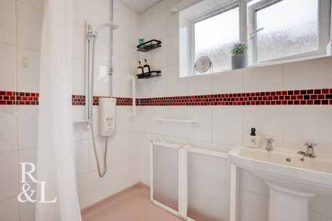
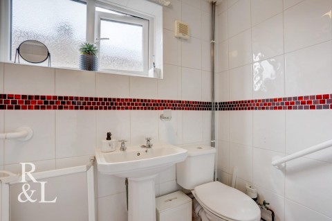
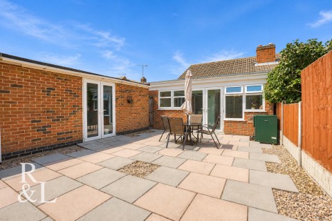
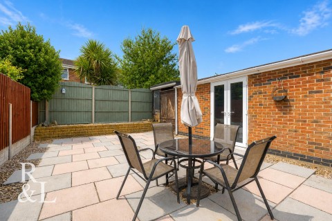
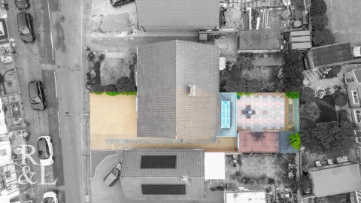
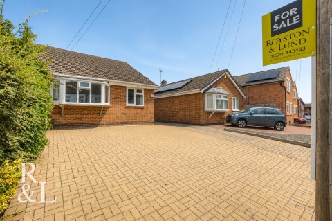
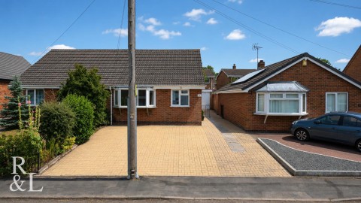
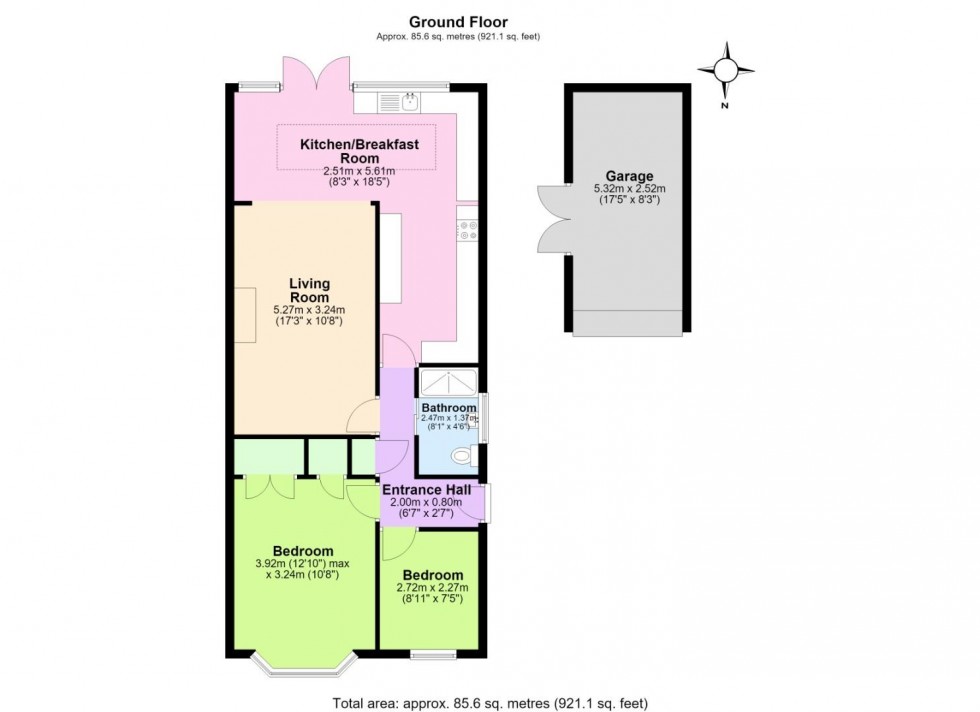
***Guide Price: £250,000 - £255,000 Situated in the sought after village of Donisthorpe, this beautifully presented two bedroom semi-detached bungalow offers spacious and versatile single-storey living. The accommodation begins with a welcoming entrance hall which provides access to both bedrooms, the shower room and the main living accommodation. The principal bedroom is positioned to the front of the property and is a generous double, featuring a bay window and built-in storage, while the second bedroom offers a versatile space ideal as a guest room, dressing room or home office. The shower room has been thoughtfully designed with an accessibility-friendly wet room floor, creating a practical and easy-to-maintain space. To the rear of the property, the spacious living room enjoys a feature fireplace and flows seamlessly into the impressive kitchen/breakfast room. The kitchen is fitted with a range of high-quality base and wall units offering ample worktop and storage space, integrated double oven, gas hob and extractor hood, while the stunning roof lantern and large rear windows flood the room with natural light and provide lovely views over the south-facing garden. French doors also open directly onto the patio, creating an excellent space for indoor and outdoor entertaining. Externally, the property enjoys excellent kerb appeal with a substantial block-paved driveway providing off-road parking for multiple vehicles, alongside a detached single garage. To the rear is a private, south-facing garden designed for ease of maintenance, being fully slabbed to provide a fantastic space for outdoor seating, alfresco dining and enjoying the sunshine throughout the day. For more information: https://reports.sprift.com/property-report/?access_report_id=5493827 Freehold







 2
2 1
1 1
1
