
Royston and Lund are delighted to bring to the market 'Orchard House' a large, detached period property which has been sympathetically extended to create a stunning family home whilst retaining a wealth of original features. Dating back to 1901 and steeped in history, the current study was originally the telephone exchange for Plumtree, Keyworth, and the surrounding area. The property was transferred to the Tunbridge family in 1952, before being owned by the Harvey family from 1965, when the house was renamed Orchard House. It also became the original business address for Orchard Toys, established in the 1970s. During this time, the house also served as a nursery. The ground floor accommodation extends to a generous 1,400 sq ft, with a significant proportion dedicated to the impressive open-plan kitchen//diner/family room, which is undoubtedly the heart of this family home. It boasts high-quality fixtures and fittings, along with top-of-the-range integrated appliances. The vaulted ceiling with skylights and the impressive full-width, 9-foot-high bi-fold doors create a wonderful sense of space while seamlessly connecting the interior to the rear garden. Leading off the kitchen is a practical utility room with plumbing in place for free standing washing machine and tumble dryer with a was hand basin and additional storage benefitting from an external door to the front garden. The snug flows on from the kitchen/family room, offering ample space for relaxation while retaining its original built-in storage cupboards and a rear-aspect window overlooking the garden.
The living room is generously proportioned and features a large front-aspect window and a beautiful period fireplace, creating a cosy setting for the winter months. Completing the ground floor is the study, which was originally used as the telephone exchange. This charming room features dual-aspect bay windows, a further period fireplace, and is complemented by a ground floor shower room comprising a shower, wash basin, and WC.
To the first floor Orchard House continues to impress with three well proportioned double bedrooms. The master bedroom benefits from built in wardrobe space and its own stylish ensuite shower room comprising a shower and wash hand basin. All bedrooms to the first floor share an additonal family bathroom that benefits from a three piece suite comprising a bath with shower overhead along with a wash basin and WC.
To the second floor there is a double bedroom with twin skylights and further ensuite W/C and wash hand basin with multiple access points to ample storage in the eaves.
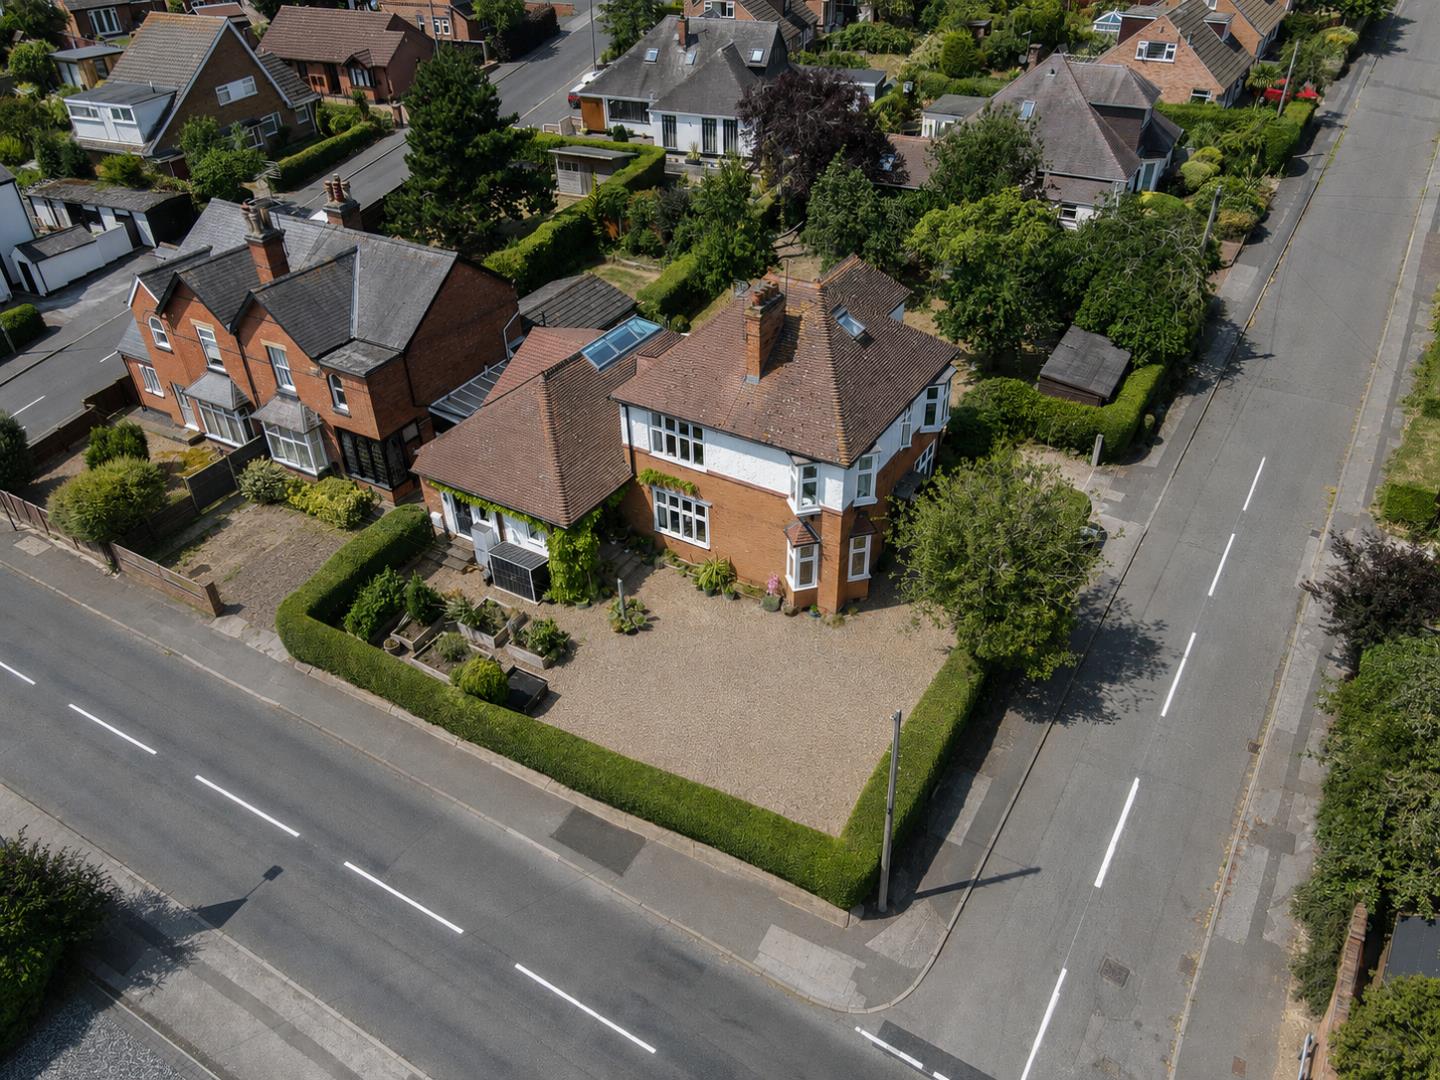
Access is gained from Rose Grove with a gravel driveway leading down the side of the property to a generous parking area providing off-street parking for multiple vehicles with a selection of raised beds to the front and glass fronted porch.
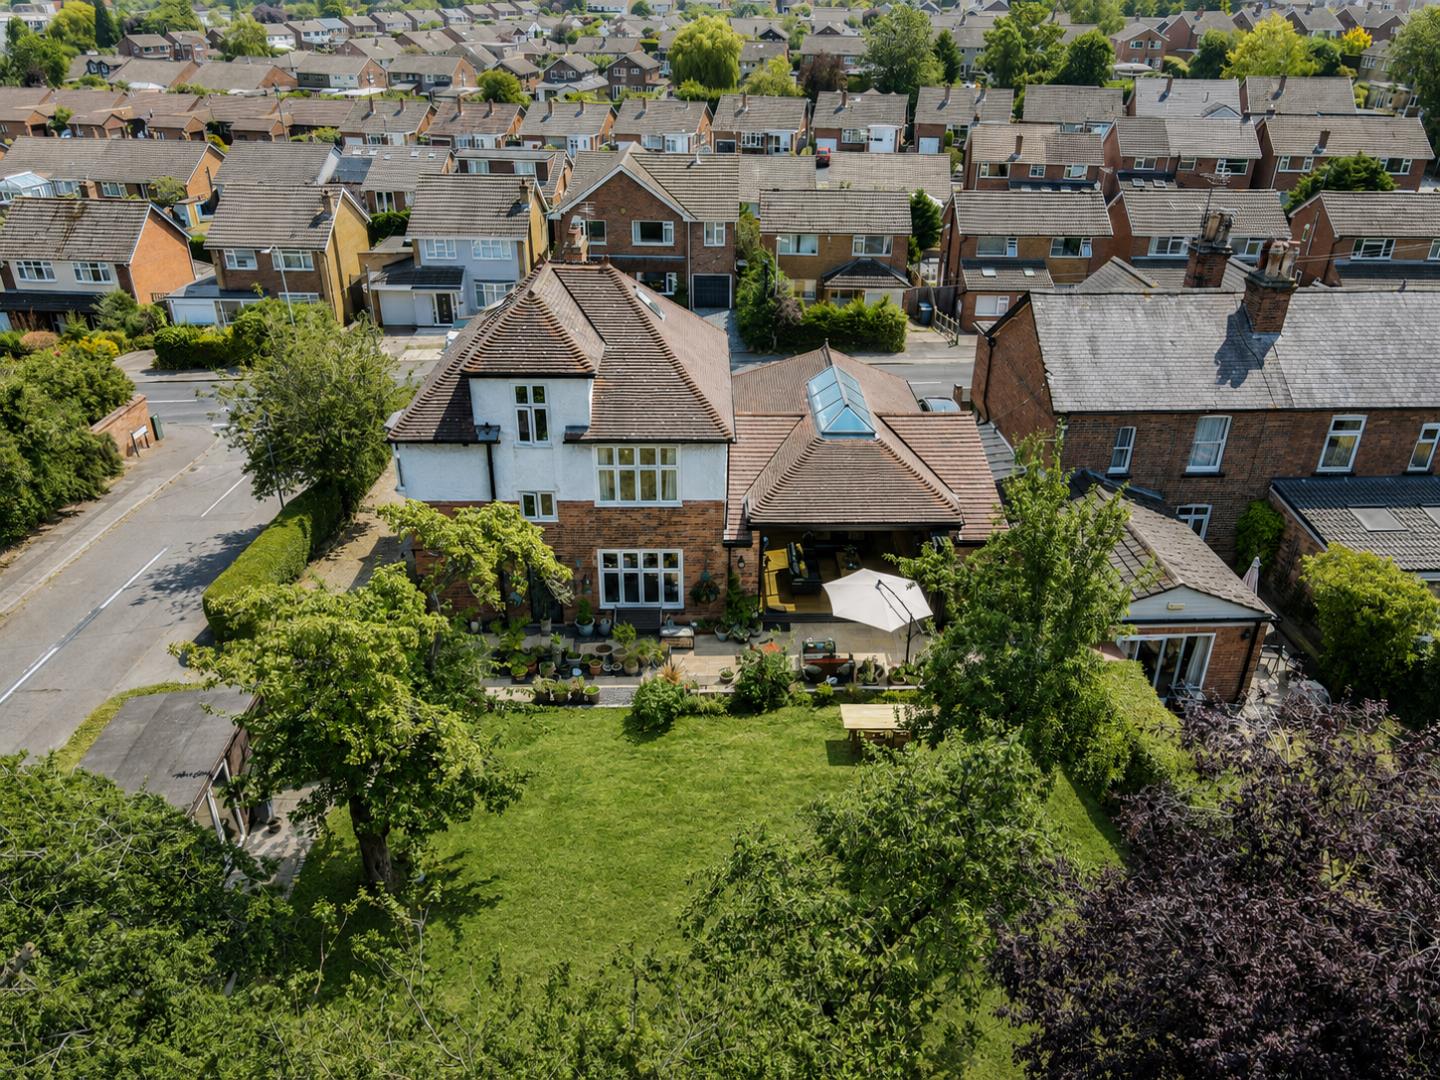
The well maintained rear garden starts with a full width patio leading off from the bi-fold doors to the kitchen family room providing a patio area (Cotswold stone coloured slabs) perfect for outdoor seating and or alfresco dining which leads onto lush lawn and stretches back to the rear aspect incorporating flower bedding, potted plants and mature trees and shrubbery. Positioned to the back right handside is a useful storage room with power and lighting and further shed space either side. To the back right corner there is a covered 'barn style' pergola which the current owners use as a hot tub area.
 Video Tour





 4
4 3
3 4
4
