
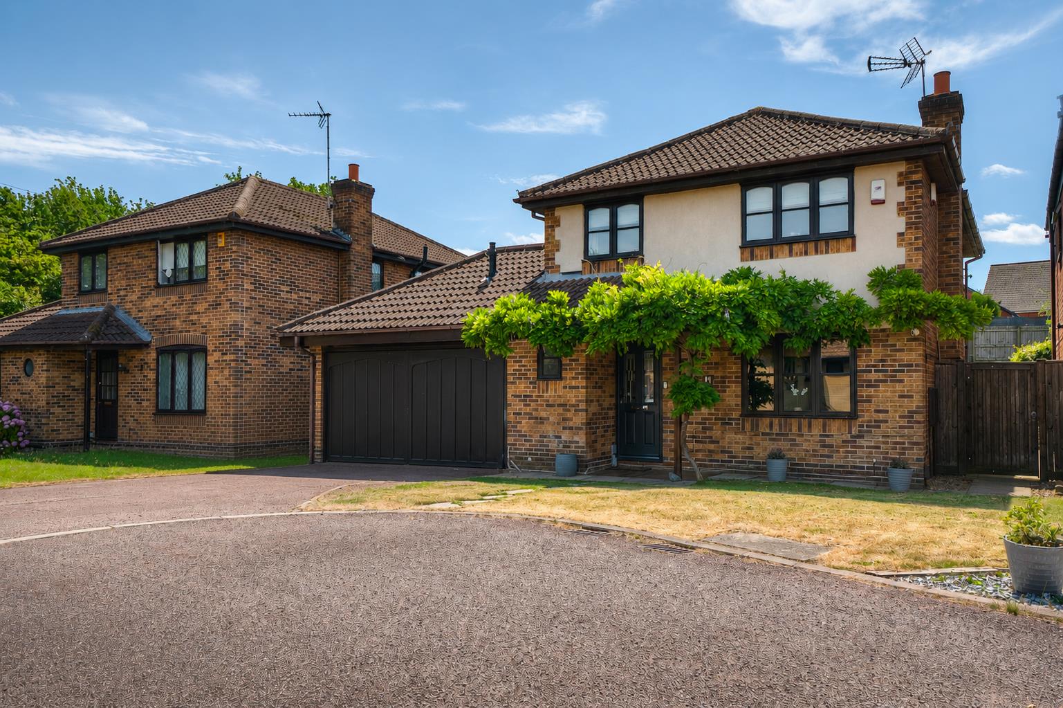
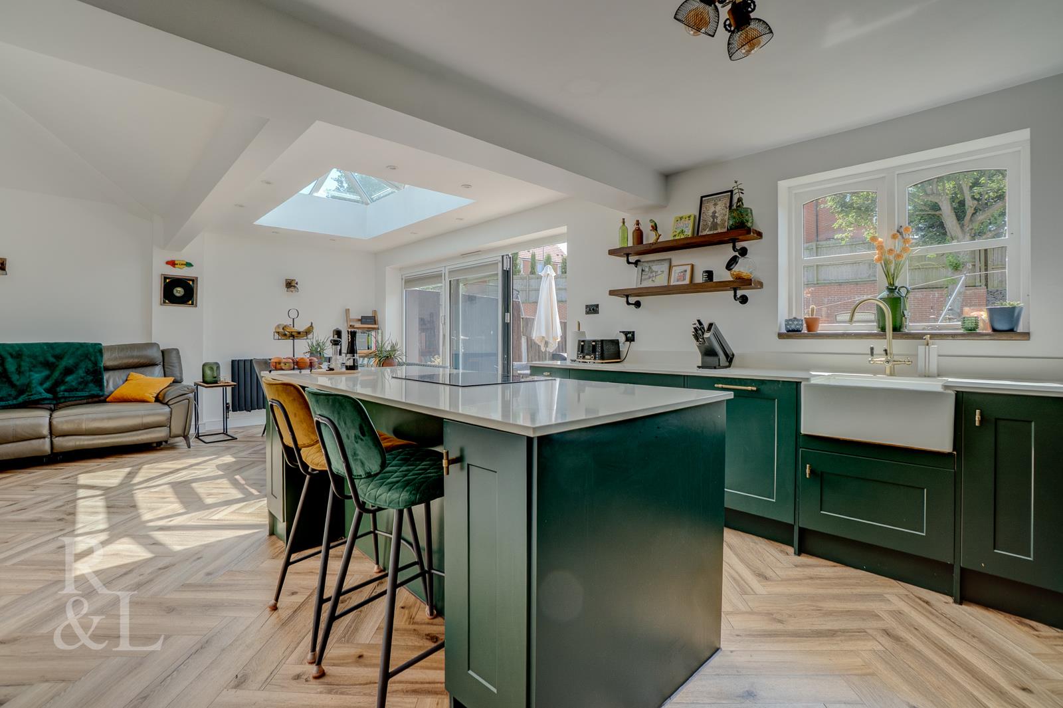
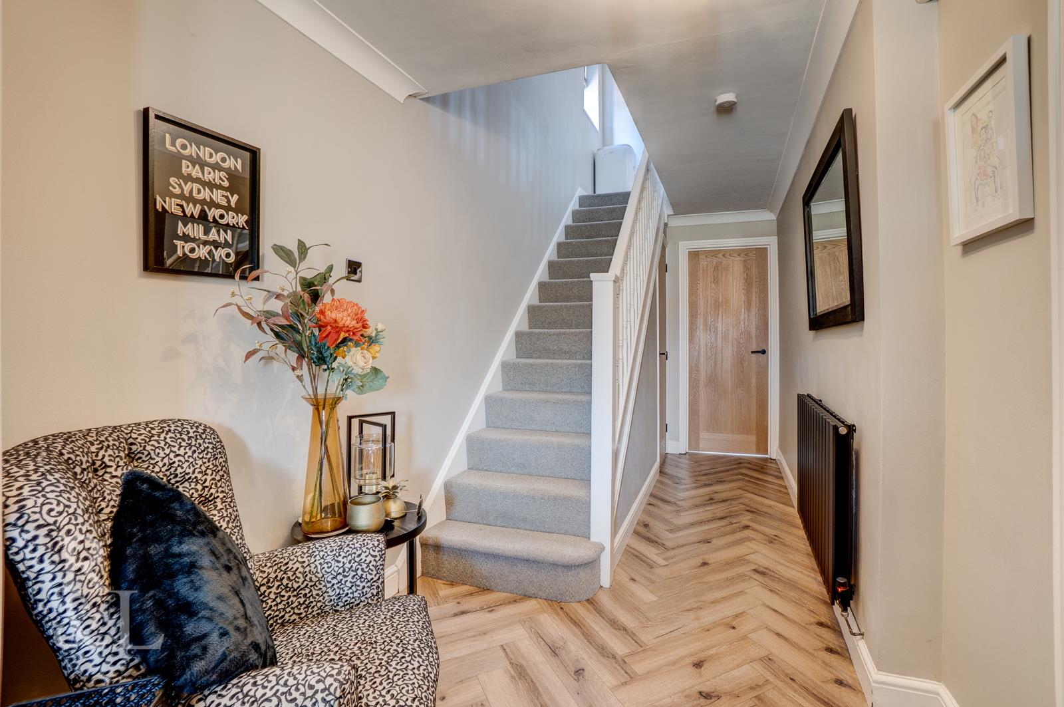
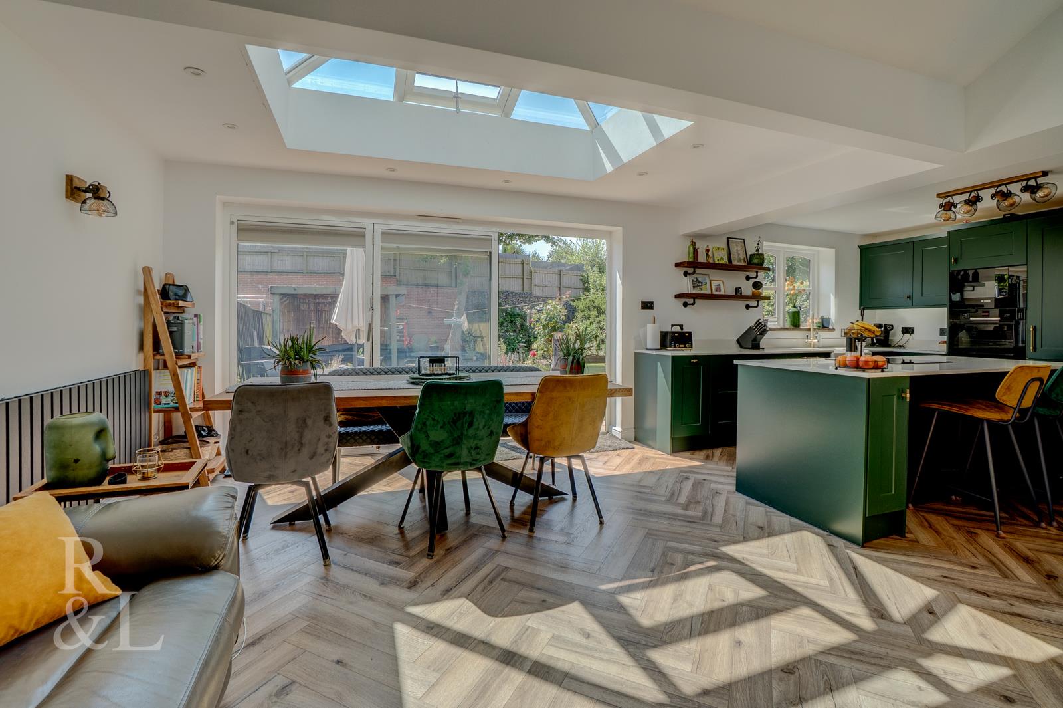
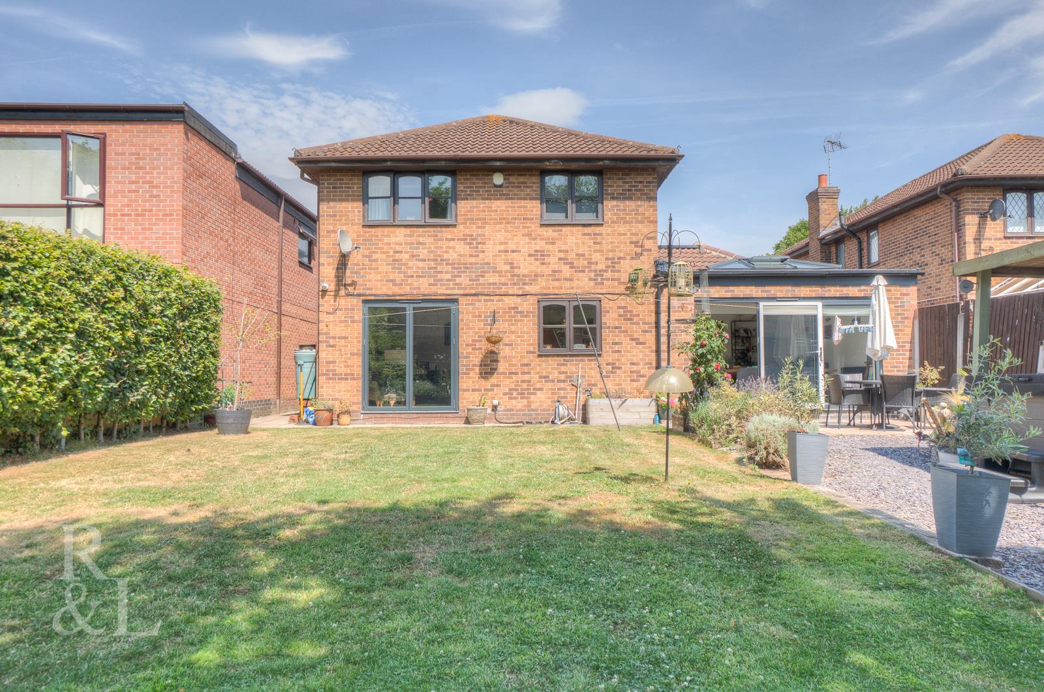
Royston and Lund are delighted to bring to the market this extended four/five-bedroom detached family home located in the ever-desirable Gresham Close in West Bridgford. Situated close to numerous amenities and just a short drive from Central Avenue and Wilford Lane, where you will find an array of local shops, pubs and restaurants, the property is also within the catchment area for well-regarded schools and benefits from excellent transport links into the City Centre and the surrounding villages. This property would be an excellent fit for a family. Ground floor accommodation comprises an entrance hall with parquet-style flooring, providing access to the main reception room, extended open-plan kitchen/dining room, ground floor WC and staircase to the first floor. The living room is a generous size and benefits from dual-aspect windows to the front and right-hand side elevations, flooding the room with natural light and complemented by a gas feature fireplace. The open-plan kitchen/dining room is undoubtedly the heart of the home, showcasing high-quality base and wall units alongside a central island/breakfast bar housing a range of premium integrated appliances, including an eye-level oven, microwave, induction hob, integrated dishwasher and a stylish Belfast sink overlooking the rear garden. The adjoining dining and sitting area offers more than enough space for family and friends and features a roof lantern, skylight and three-panel bi-fold doors, allowing an abundance of natural light while providing seamless access to the rear garden. The ground floor is completed by a separate office, accessed from the kitchen, which could also be utilised as a fifth bedroom. This versatile room also benefits from sliding doors opening onto the rear garden.
To the first floor there are four well-proportioned double bedrooms. The principal bedroom benefits from a full range of fitted wardrobes and its own modern en-suite shower room. Bedrooms two, three and four are also generous doubles and are served by a contemporary, fully tiled three-piece family bathroom comprising a bath with a shower overhead, wash basin and WC.
Facing the property, the house is positioned at the end of a quiet cul-de-sac and benefits from ample off-street parking via a double-width driveway leading to a detached double garage.
To the rear there is a beautifully presented, larger-than-average garden. A spacious patio extends from the bi-fold doors of the kitchen/dining room and the sliding doors of the office/fifth bedroom, creating the perfect space for outdoor seating and alfresco dining. This leads onto a slate-stoned area featuring a sheltered pergola with space for a hot tub. To the right-hand side there is a well-maintained lawn bordered by established flower beds, while to the rear a raised decking area provides an additional seating area, ideal for enjoying the warmer months. The rear garden is enclosed by a combination of fenced and brick-built boundaries, offering a good degree of privacy.
 Video Tour





 4
4 2
2 2
2
