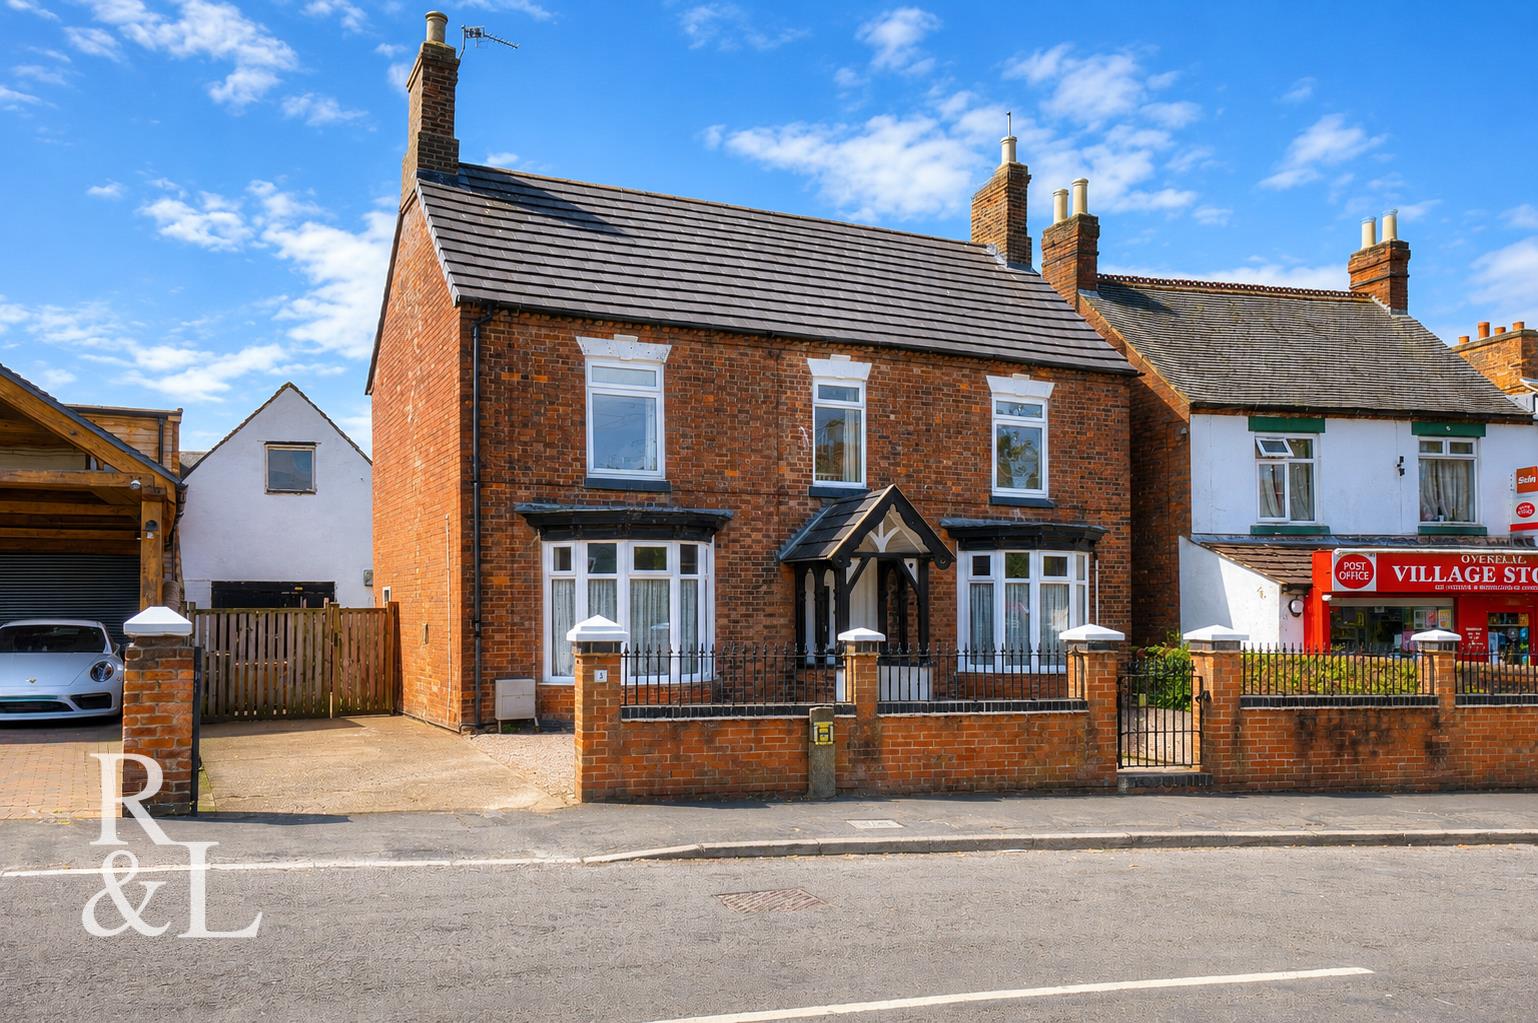
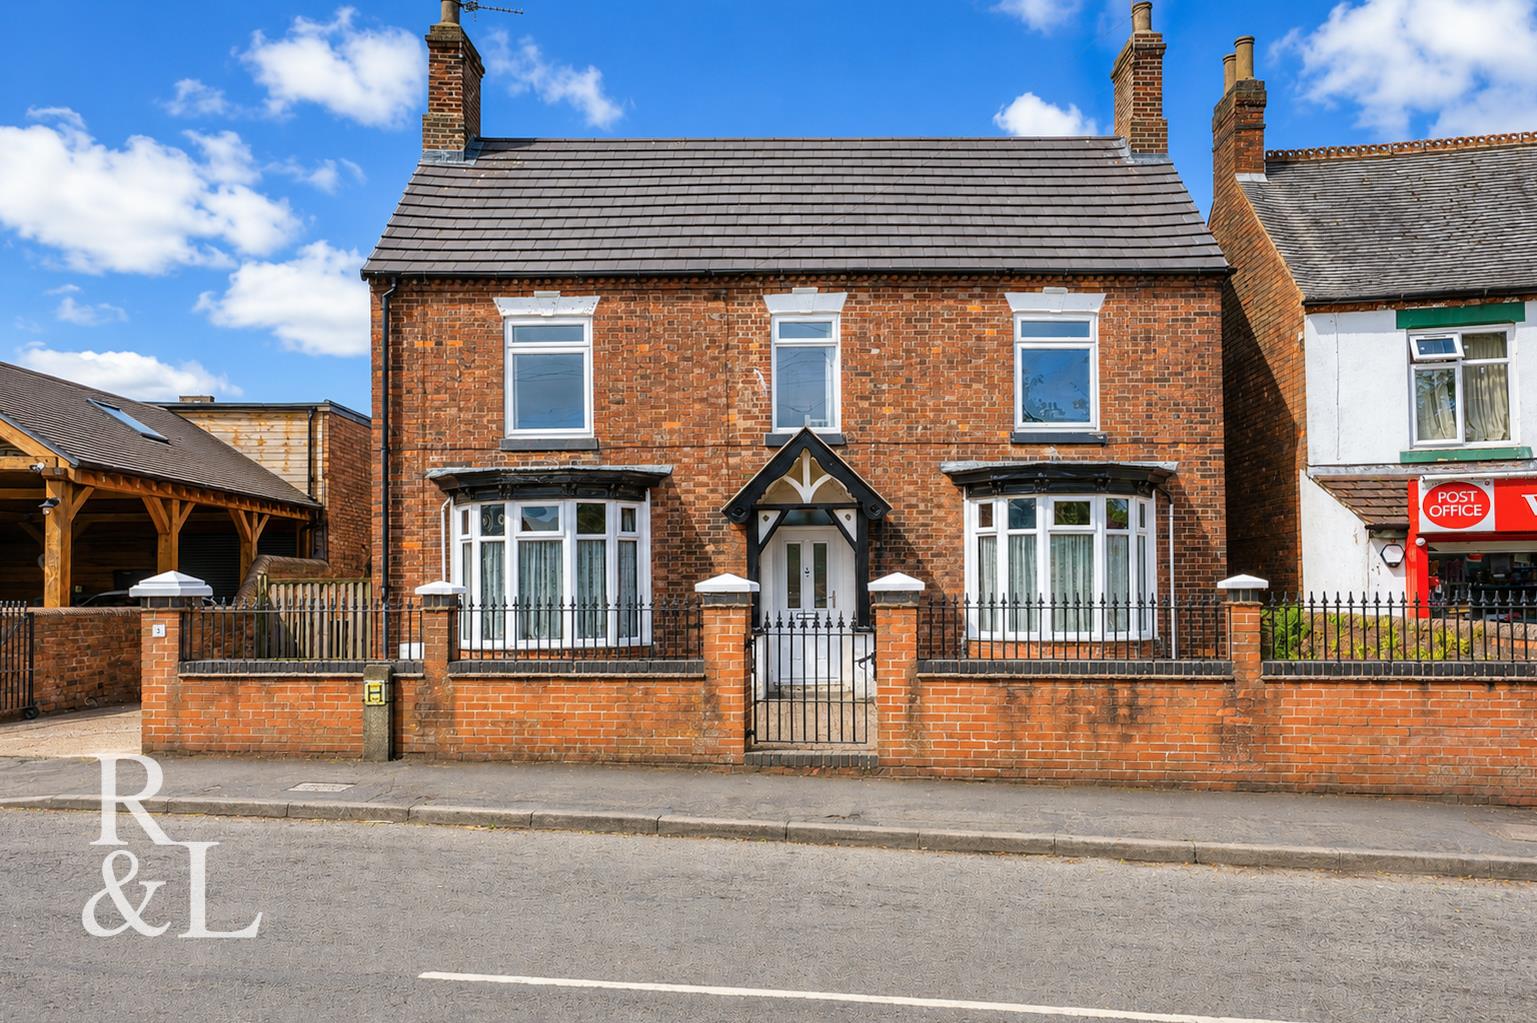
***Guide Price: £400,000 - £415,000 Occupying a generous plot in the highly sought-after village of Overseal, this charming four bedroom detached family home combines an abundance of character and period features with superb versatility. Complementing the main residence is an exceptional detached former commercial garage/workshop, offering outstanding potential for a variety of uses, including a home business, extensive workshop or, subject to the necessary permissions, conversion into ancillary accommodation. Entering through the front door, the welcoming entrance hall provides access to the principal reception rooms and staircase to the first floor. To the front of the property, the spacious living room is filled with natural light from a beautiful bay window and showcases an attractive feature fireplace, creating a warm and inviting living space. Across the hall, the formal dining room mirrors the character of the living room with its own bay window and feature fireplace, while double doors open into the conservatory, making it an ideal space for entertaining and family gatherings. The kitchen offers an abundance of worktop and cupboard space and retains further period charm with an original fireplace, while providing direct access to the utility room and convenient ground floor WC. Completing the ground floor is the generous conservatory overlooking the rear garden, providing an additional reception area with French doors opening onto the patio. To the first floor are four well-proportioned bedrooms. The two principal bedrooms to the front are particularly spacious doubles, while the remaining bedrooms offer versatile accommodation for family living, guest rooms or home offices. All four bedrooms are served by a generous family bathroom comprising a bath with shower overhead, wash basin, bidet and WC.







 4
4 1
1 3
3
